
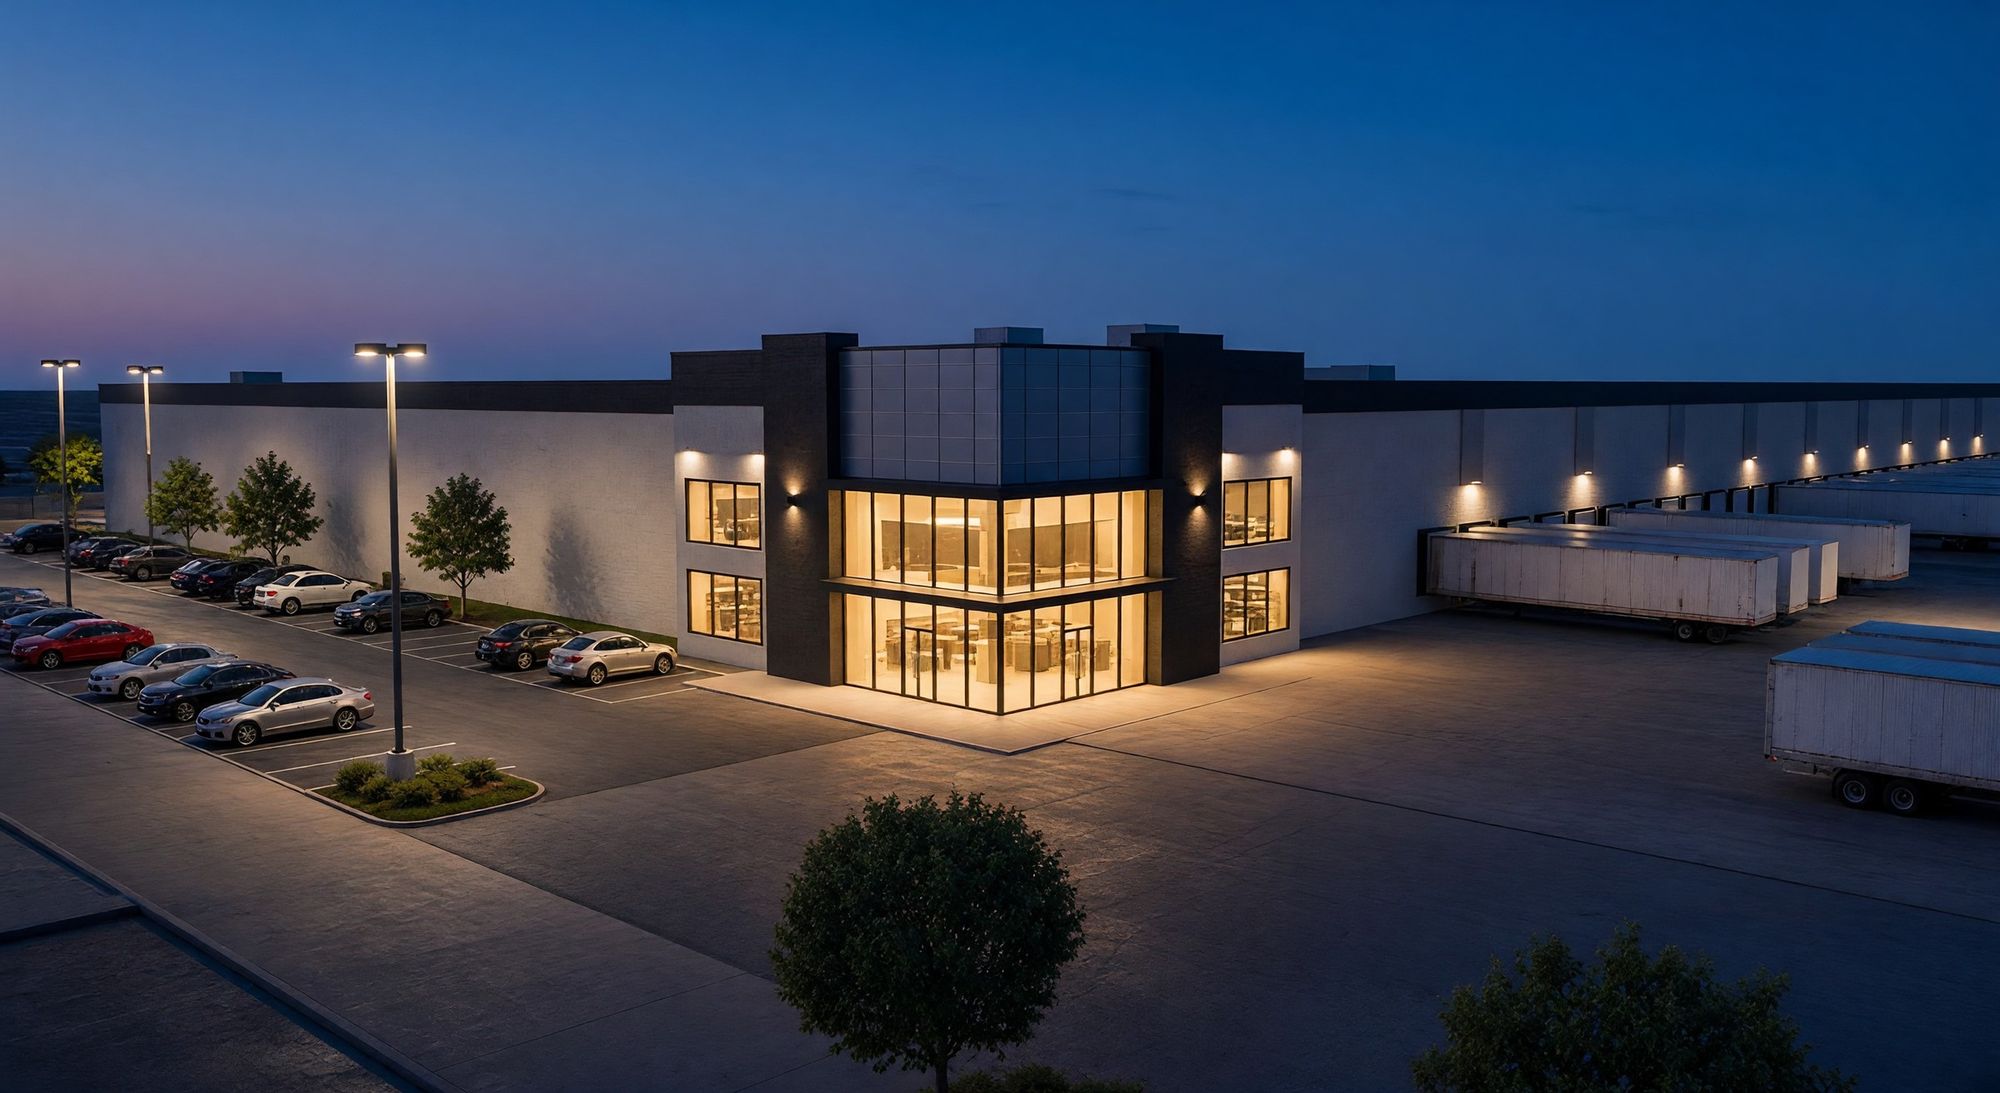
Photoreal renders made from your architect's drawings
We render each face of the building from its drawn elevation, so every window, door and panel line in the image sits where the plans put it.
- Industrial, office, retail and multifamily buildings
- Made from CAD, PDF or a clean scan of a hand drawing
- Each view delivered flat for plan sheets and in context for marketing
Each building shown as the drawing we started from and the render we made from it
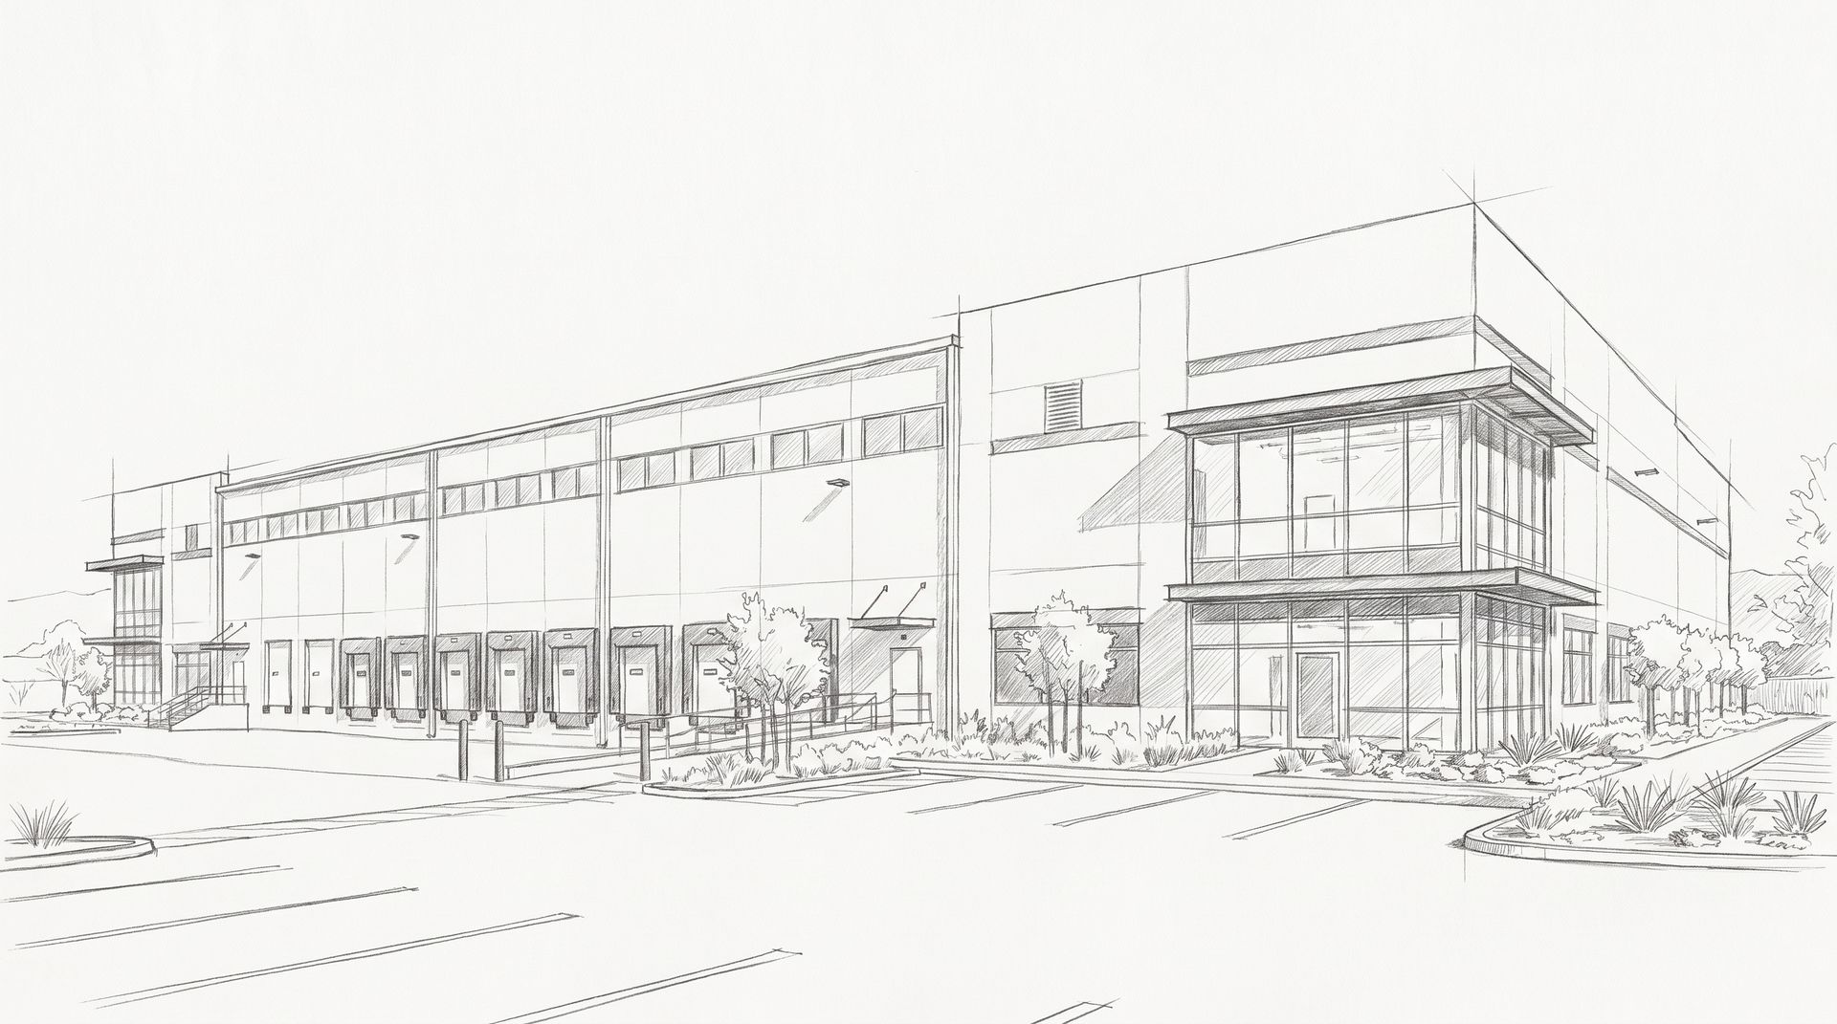
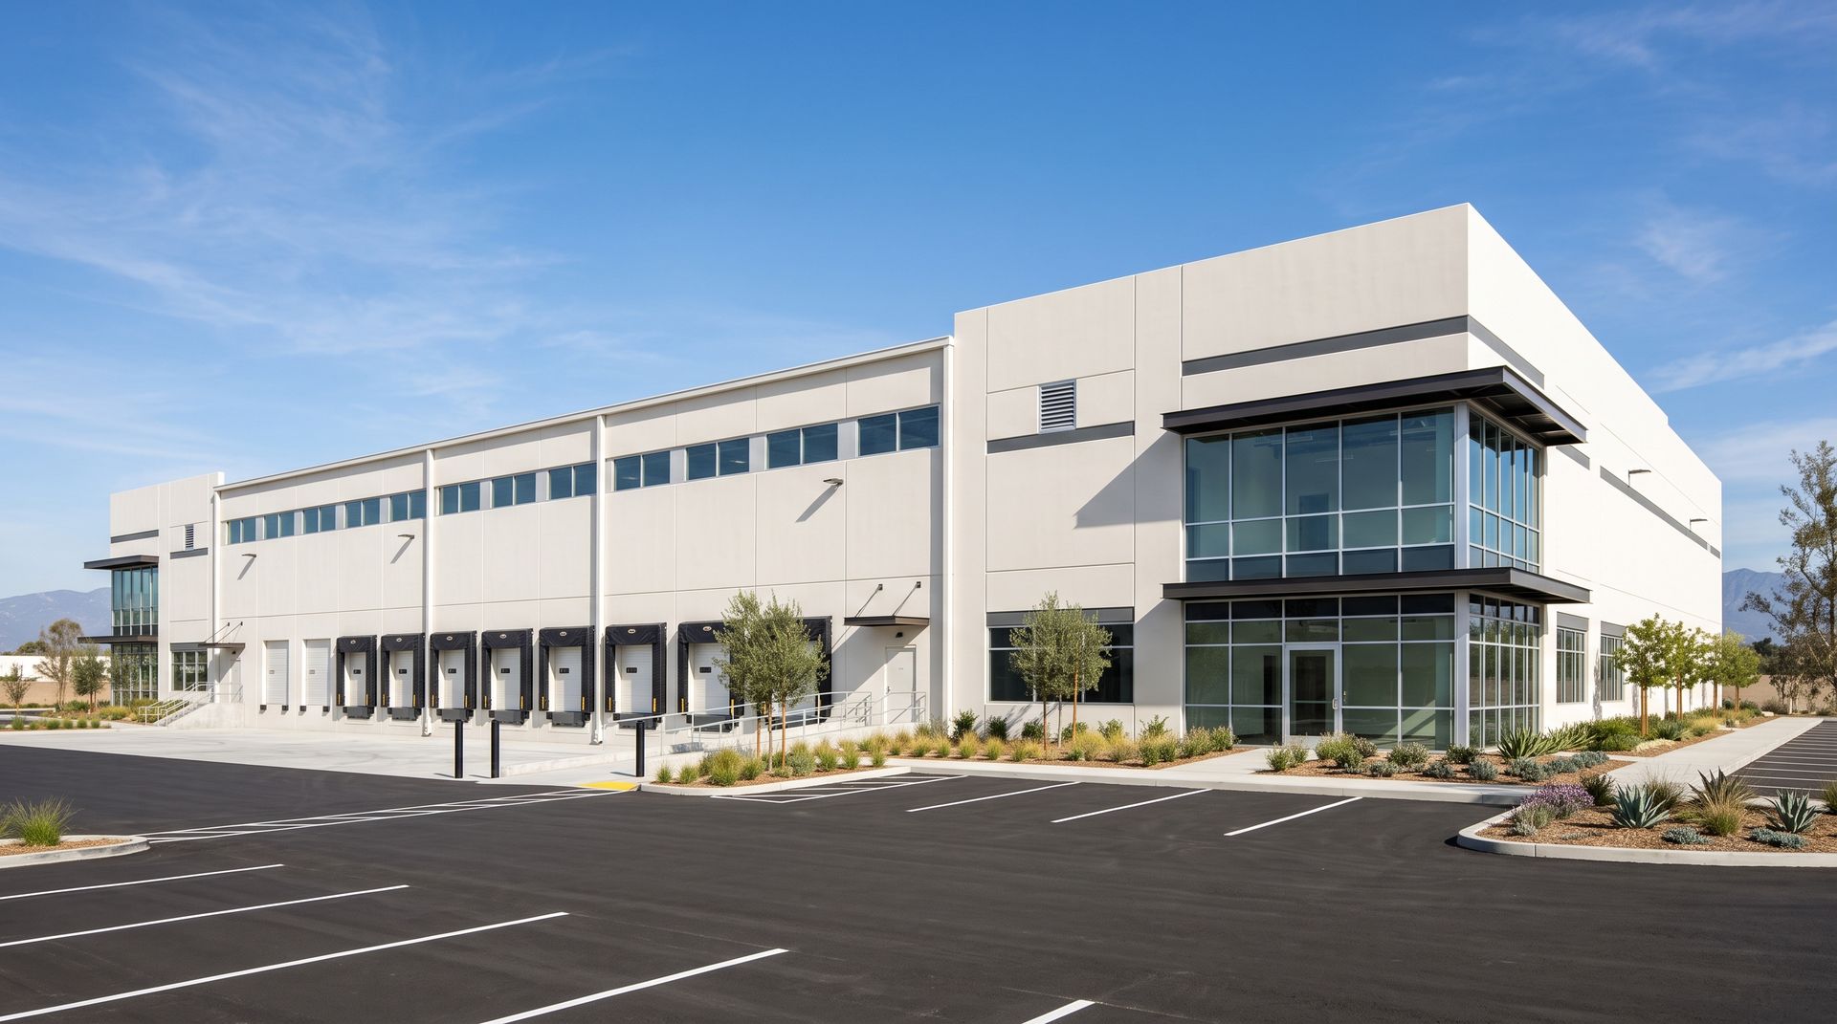
Industrial building
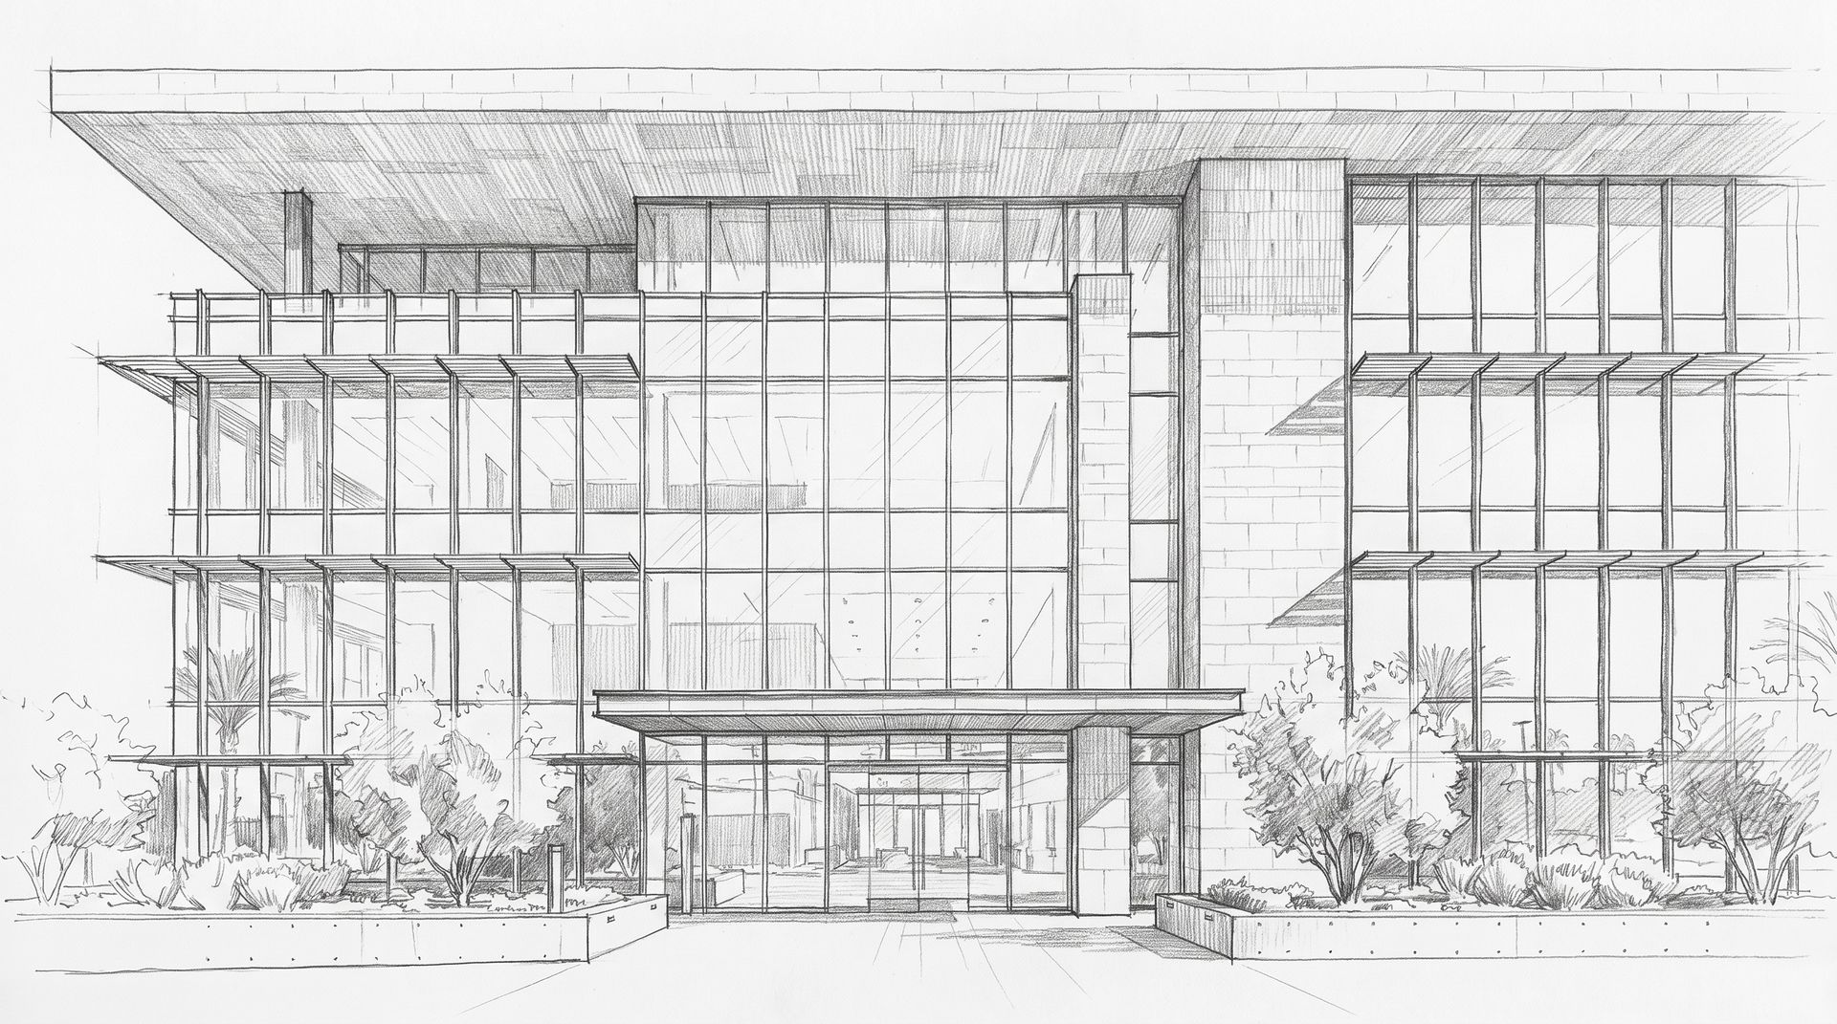
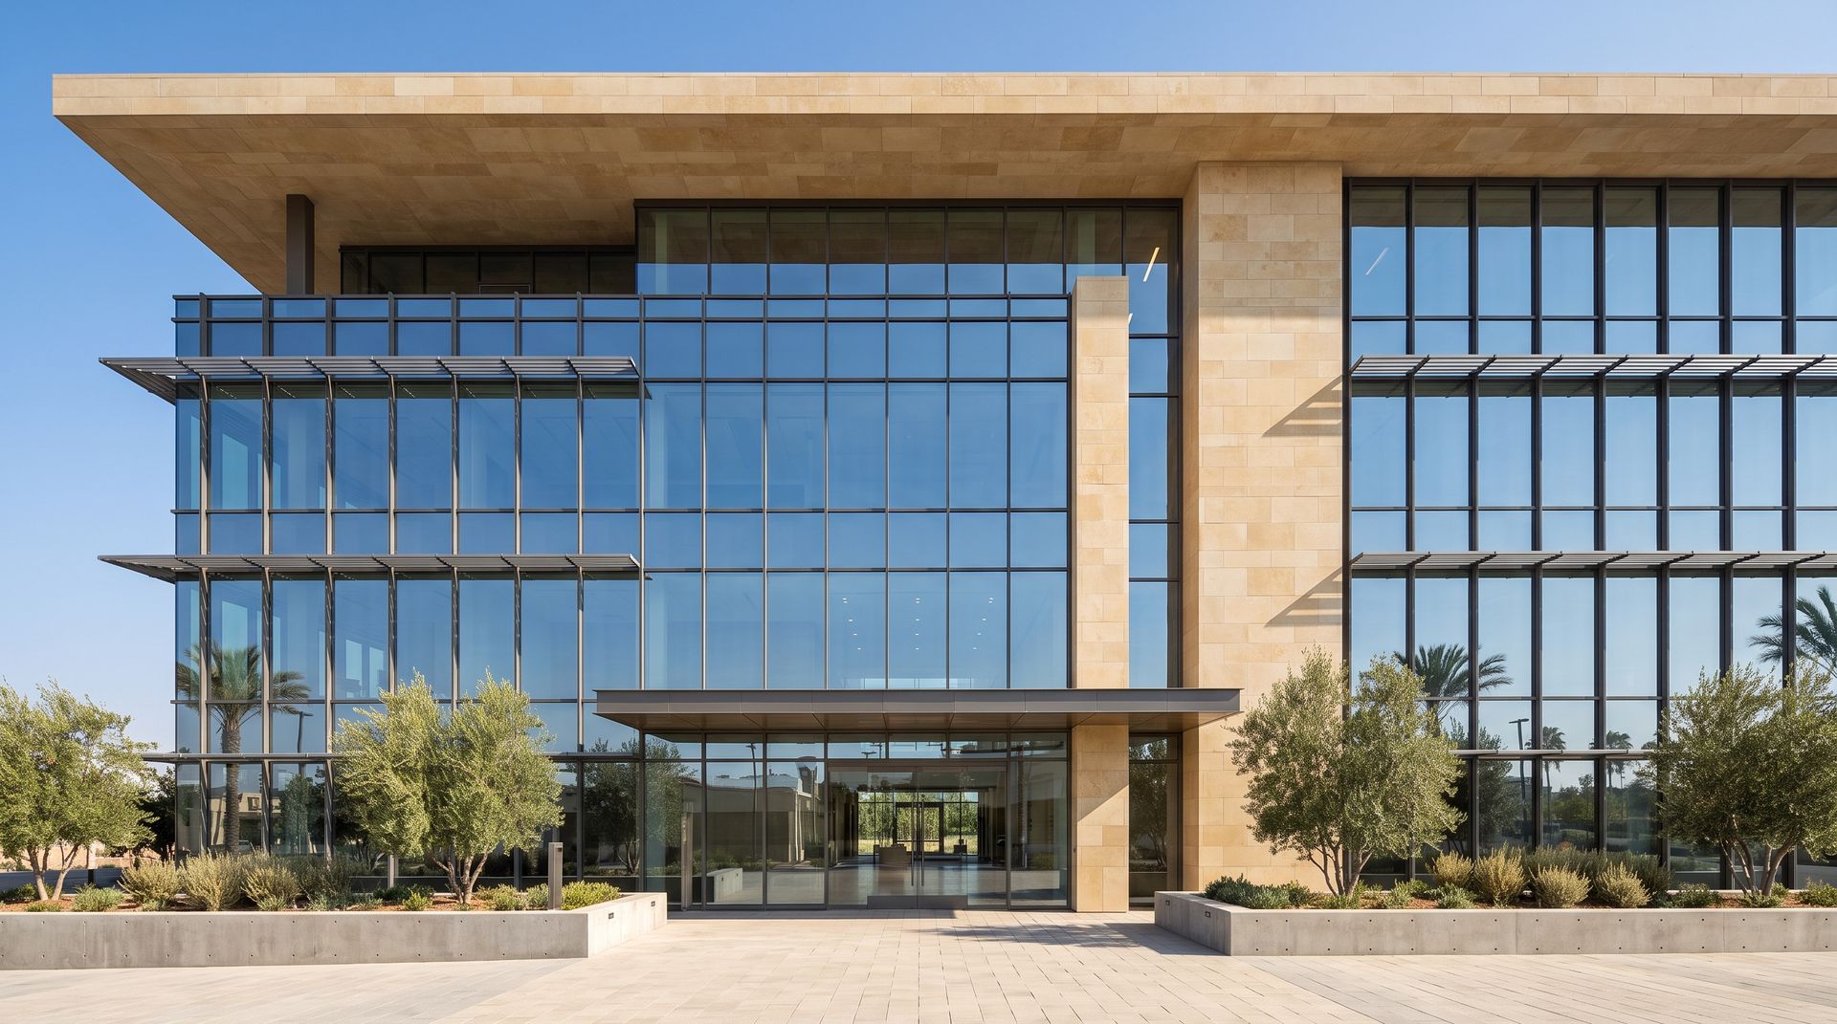
Office building
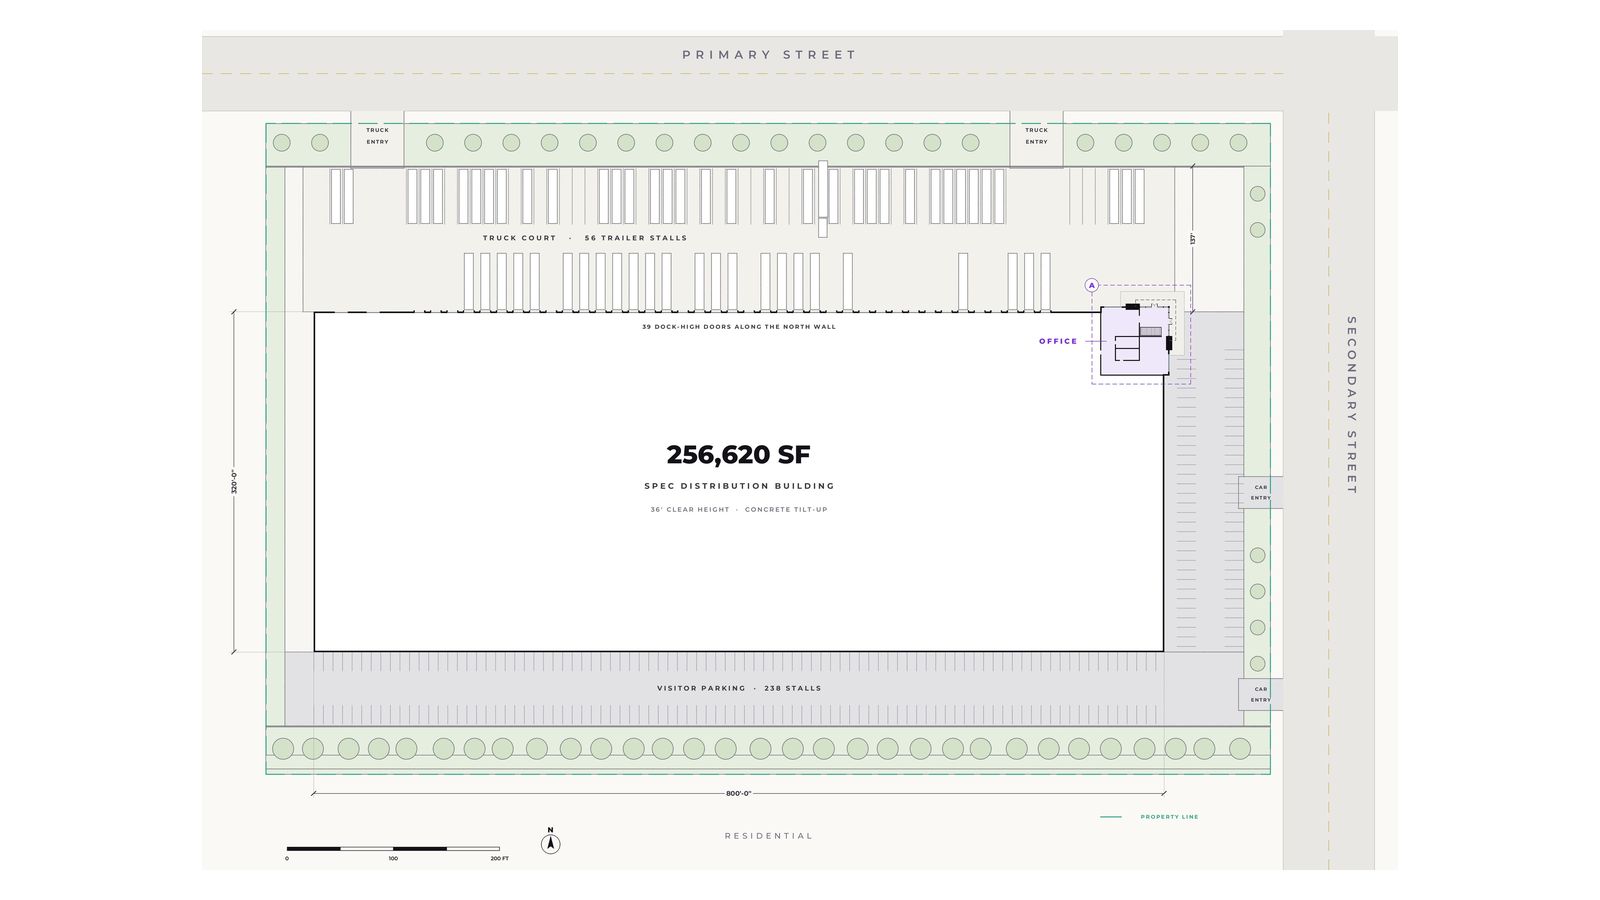
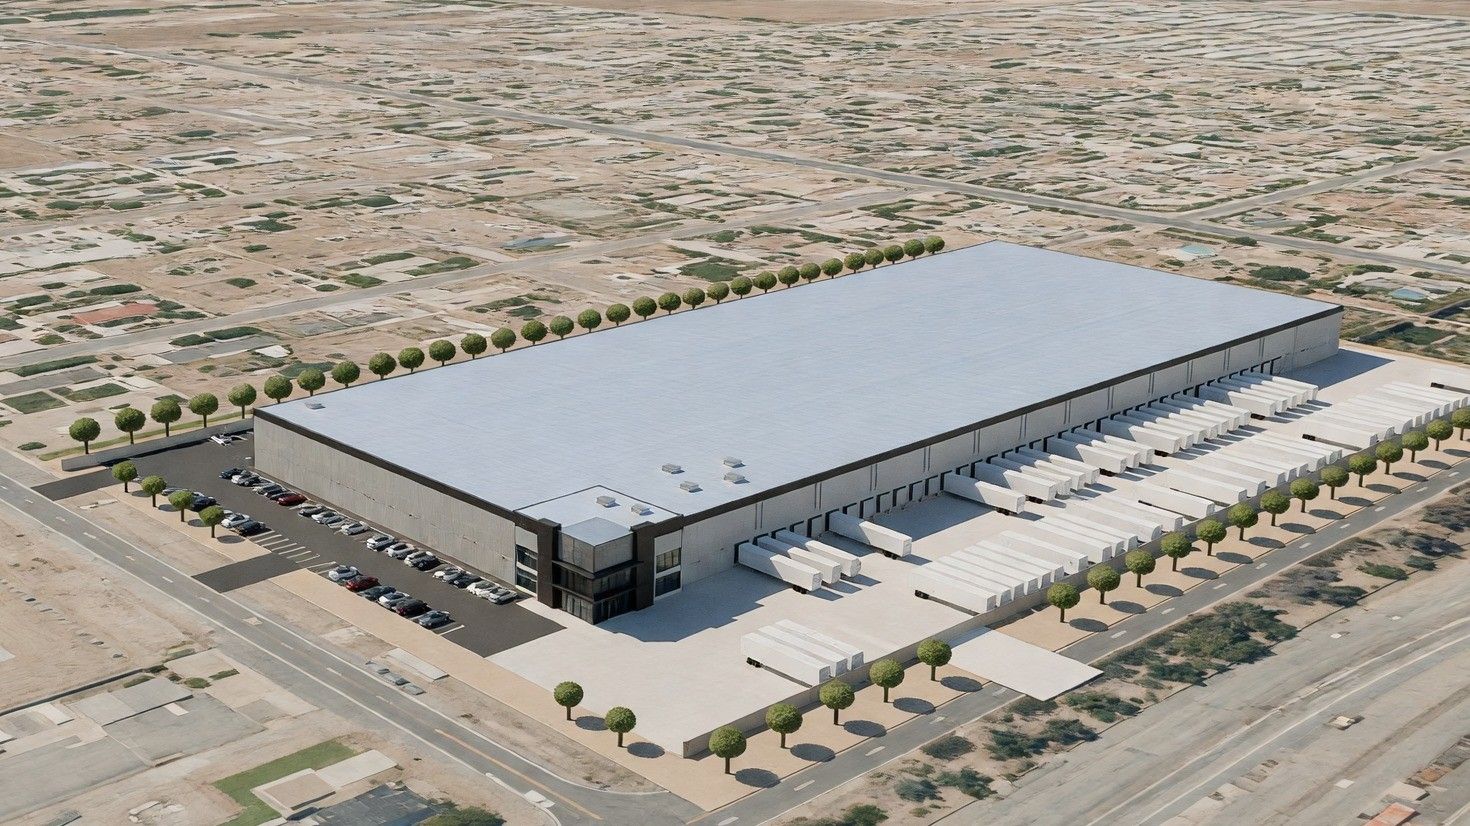
Industrial site
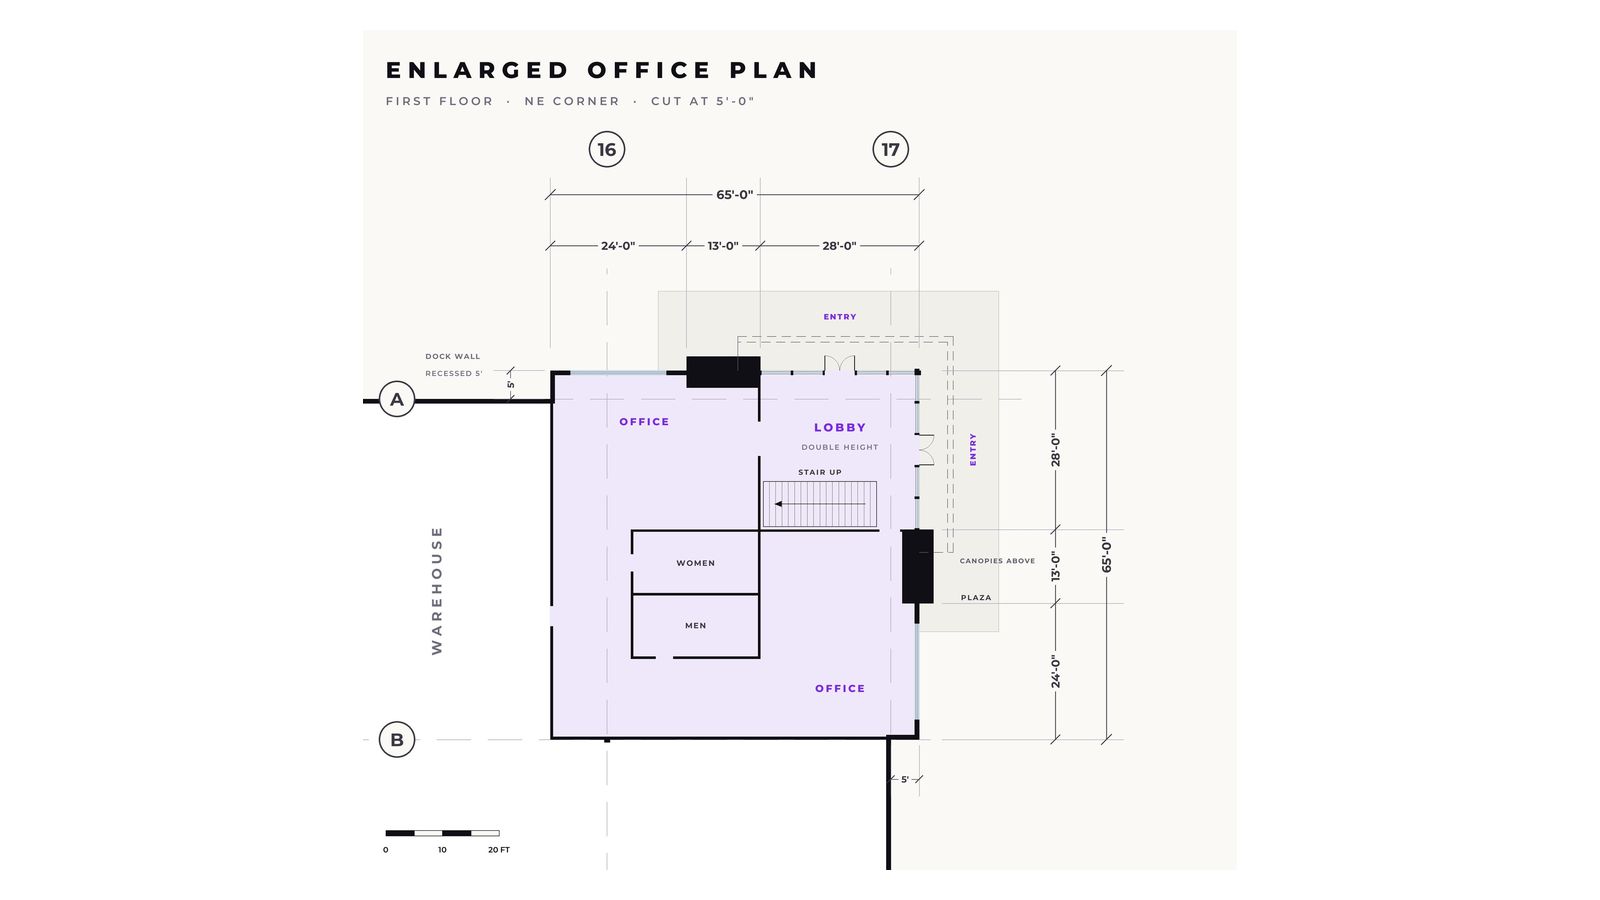
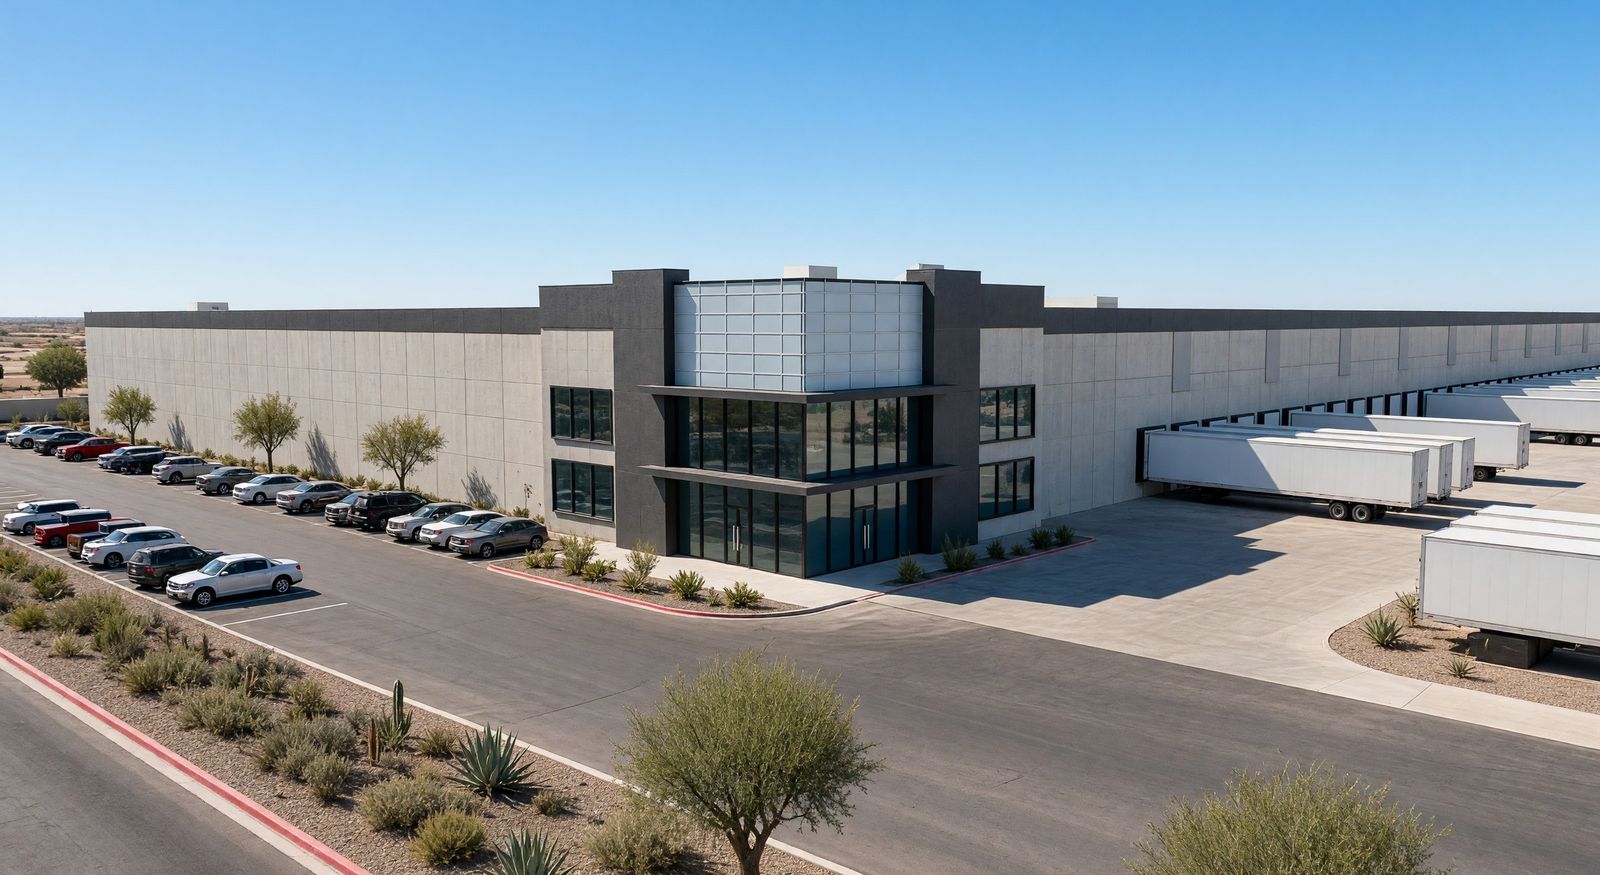
Industrial office corner
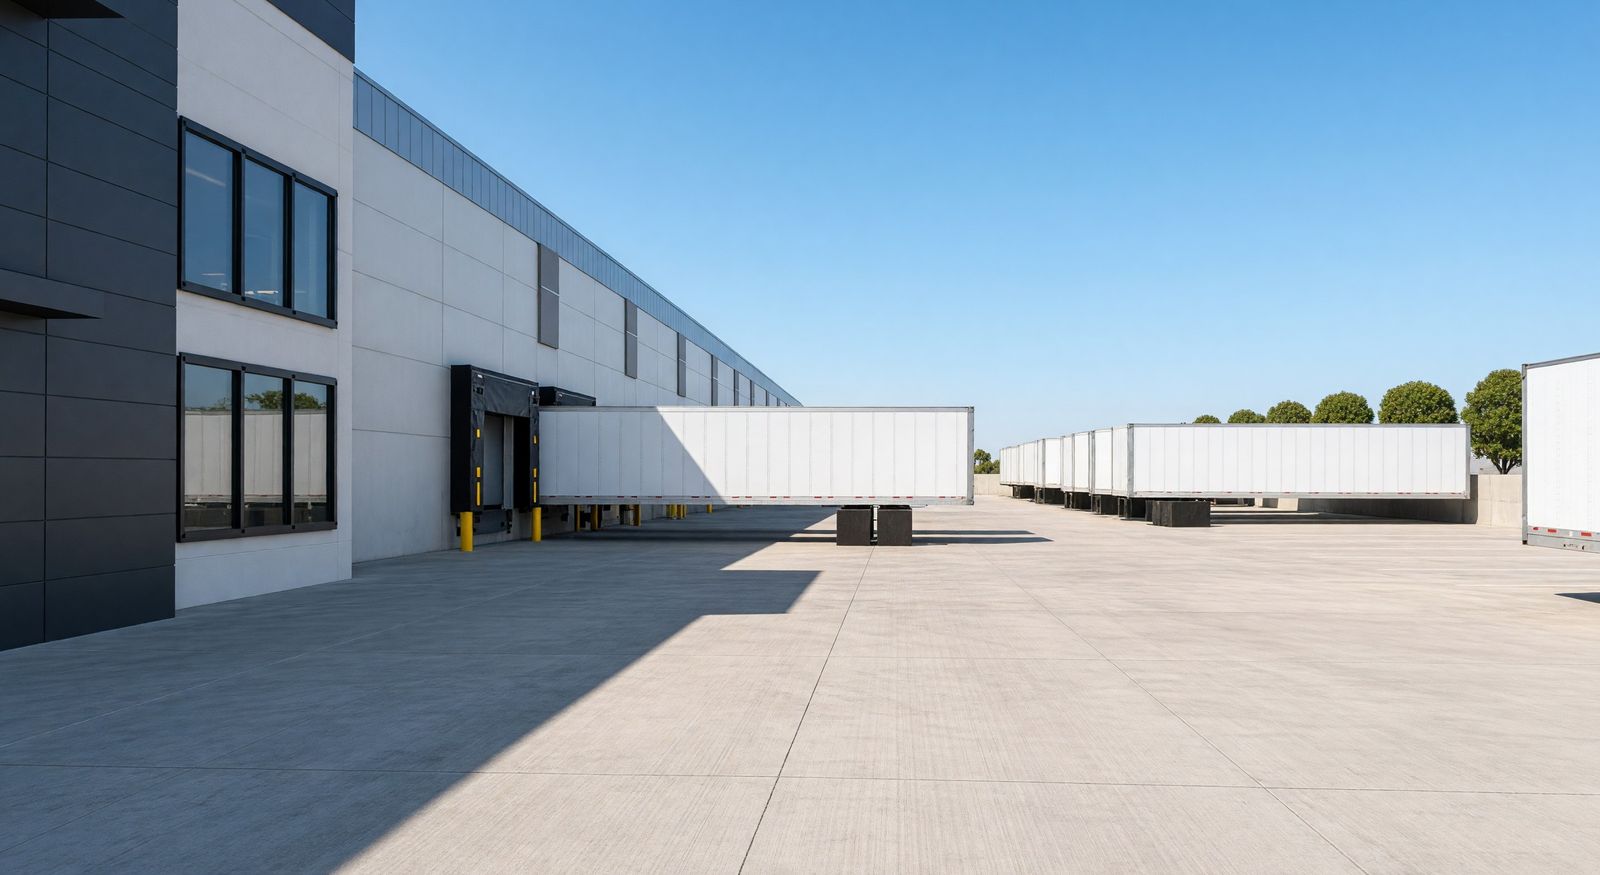
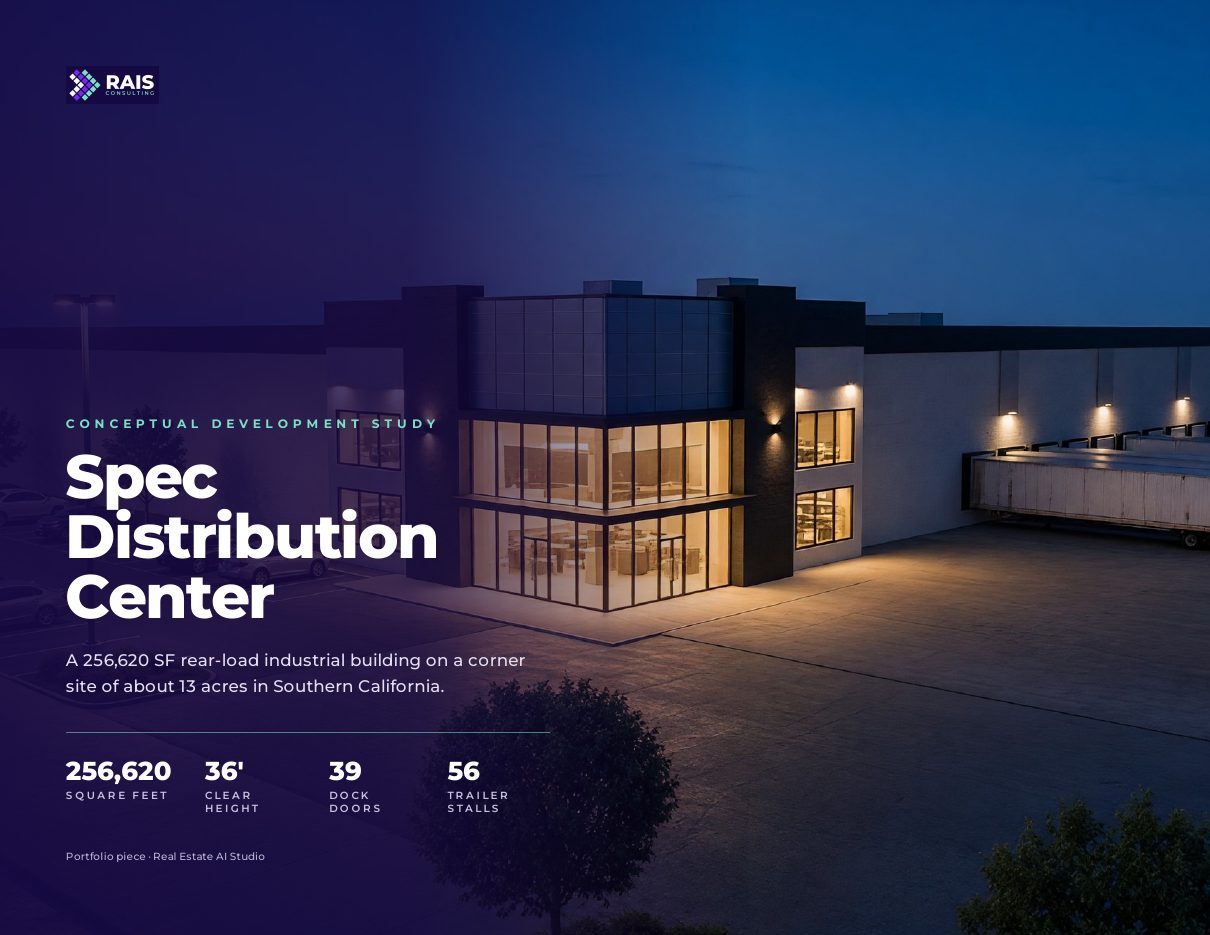
Download a full render package for an industrial spec building
This is a nine page package for a 256,620 square foot distribution center, with the site plan, the floor plan, an enlarged office plan and photoreal views of the aerial, the office corner, the truck court and the corner at dusk.
Every view shows the same building, materials and site layout, so the set works as one marketing piece for a flyer, a listing page or a lender deck.
PDF, 3.3 MB. The project is a conceptual study made as a portfolio piece.
Every quote follows the views you need
A view is one elevation or one render angle, so a front, side and rear elevation set is three views, with the first draft back to you within 48 hours of getting your drawings.
Tell us which faces and angles you need, send the drawings you have, and we will come back with a quote for the full set.
Once you approve the quote, the first draft comes back within 48 hours of getting your drawings.
Four things get your renders started
Elevations for each side
The drawn elevation of every face you want rendered, as CAD, PDF or a clean scan of a hand sketch.
The site plan
The site plan lets us place parking, landscaping and the street correctly in angle views and aerials.
Material and color callouts
Any finish schedule, color notes or product names you have, and we will ask about anything that is missing.
The views that matter most
Tell us which faces and angles you plan to use first, so those come back to you first.
Want to walk through your project before you get a quote?
Schedule a complimentary discovery call and bring whatever drawings you have so far.