
Mood House: a home you can restyle and walk through in a browser
Mood House is a 3D model of a two-storey home that runs in any browser. You pick a mood or a single finish, move the sun, lift the roof off, read the plan and walk in the front door, and one share code carries every choice to the next person.
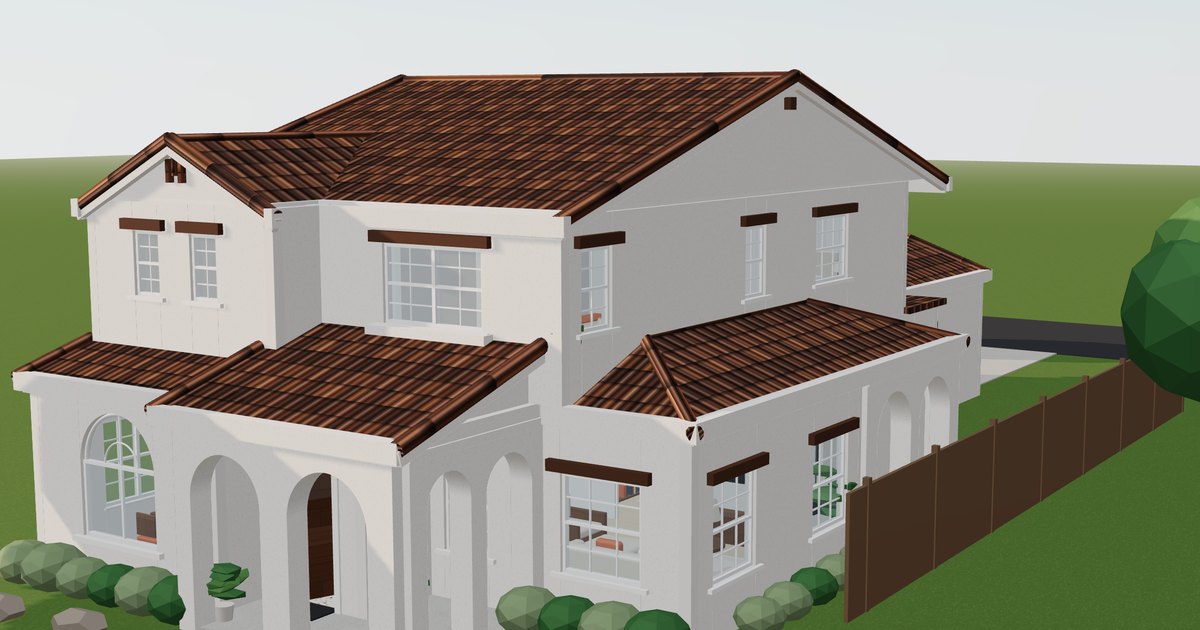
This is the first in a series on the things we build. Each piece covers one tool, what it does on screen, and where it fits in a real estate business.
Mood House is a 3D model of one home that runs in a web browser with nothing to install. The house is a two-storey plan with three bedrooms, a den and two and a half baths, measured from its floor plans, with the garage, den, great room, kitchen and dining on the first floor and the owner’s suite, two more bedrooms and two baths upstairs.
Pick a mood, or change one finish at a time
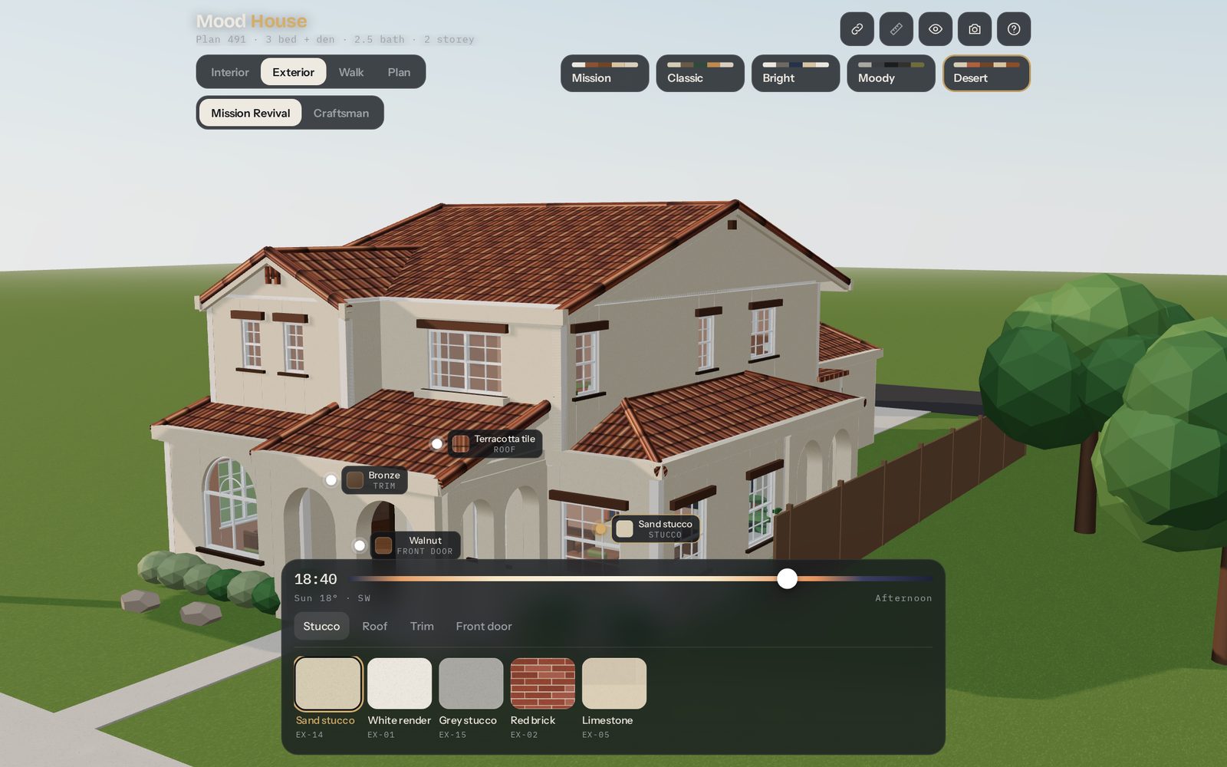
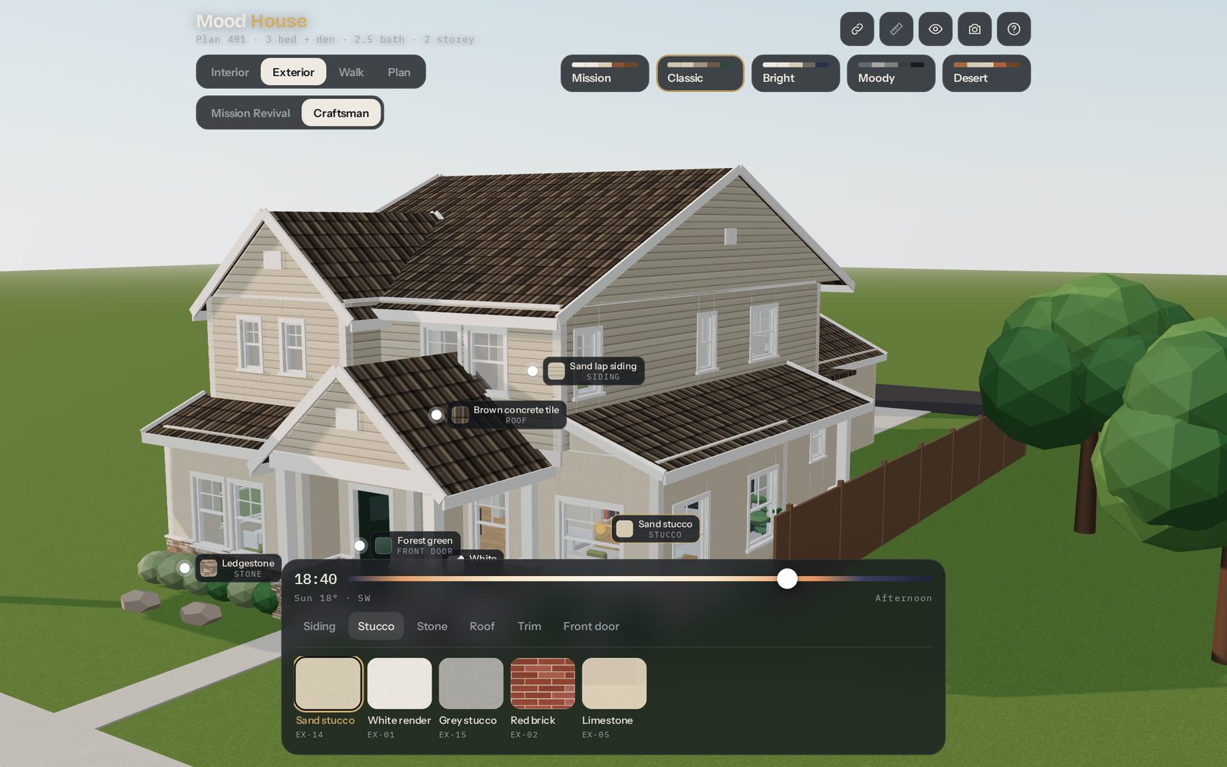
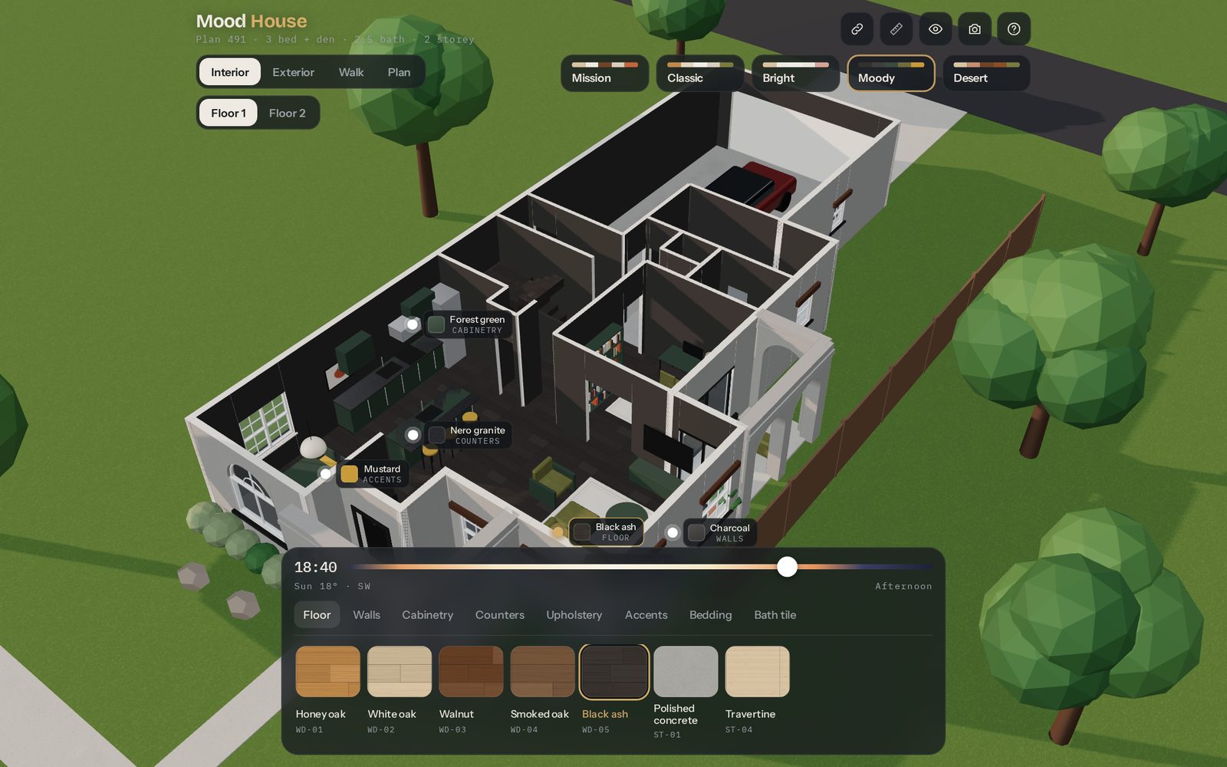
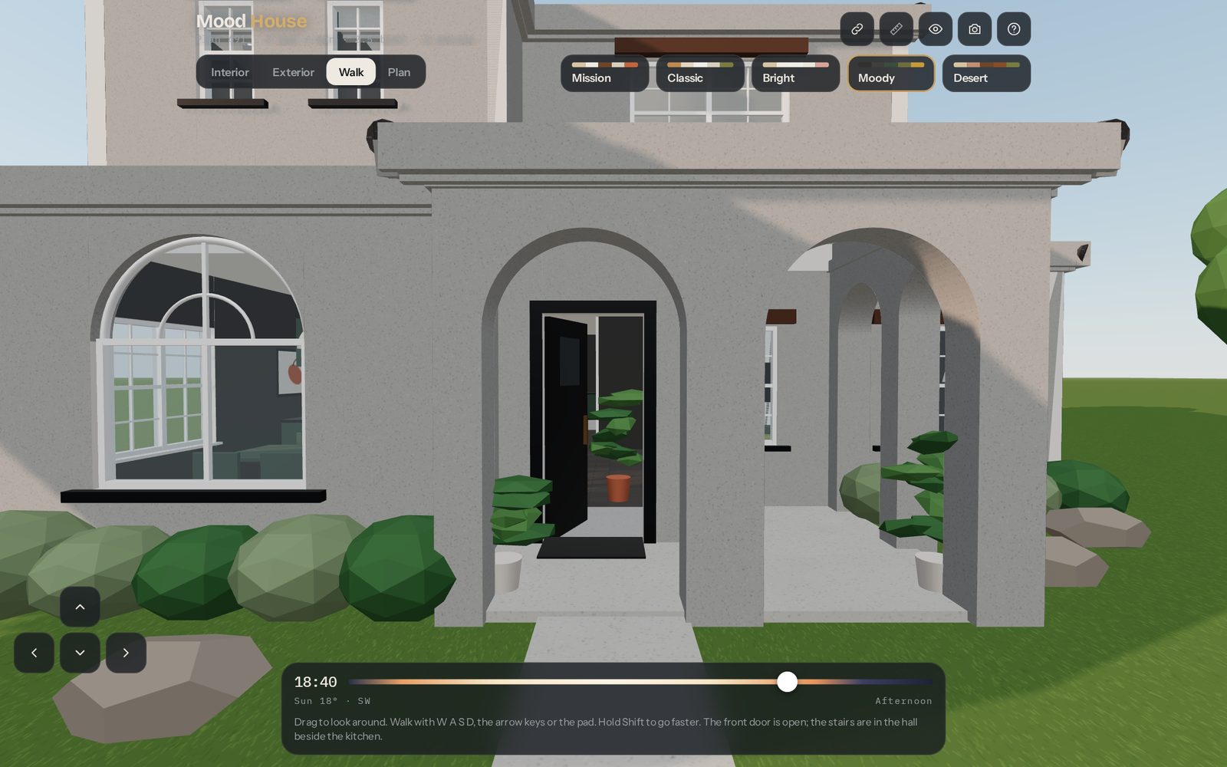
Five mood presets across the top, Mission, Classic, Bright, Moody and Desert, each apply a full set of finishes in one tap. To change a single surface, tap its label on the model or pick it in the panel and choose a finish. Outside that means stucco, roof, trim and front door, plus siding and stone on the Craftsman elevation. Inside it covers floor, walls, cabinetry, counters, upholstery, accents, bedding and bath tile. Every finish carries a code, so Sand stucco is EX-14 and White render is EX-01, which gives a selections sheet something exact to point at.
The exterior switches between a Mission Revival and a Craftsman elevation on the same plan.
Move the sun
A time-of-day slider moves the sun across the house and shows its angle and direction, and after sunset the lamps come on, so you can see the front elevation in late afternoon light and again after dark.
Lift the roof off
The interior view takes the roof off and shows one floor at a time, furnished and finished, and you orbit with a drag and zoom with a pinch or a scroll.
Read the plan and check the walls
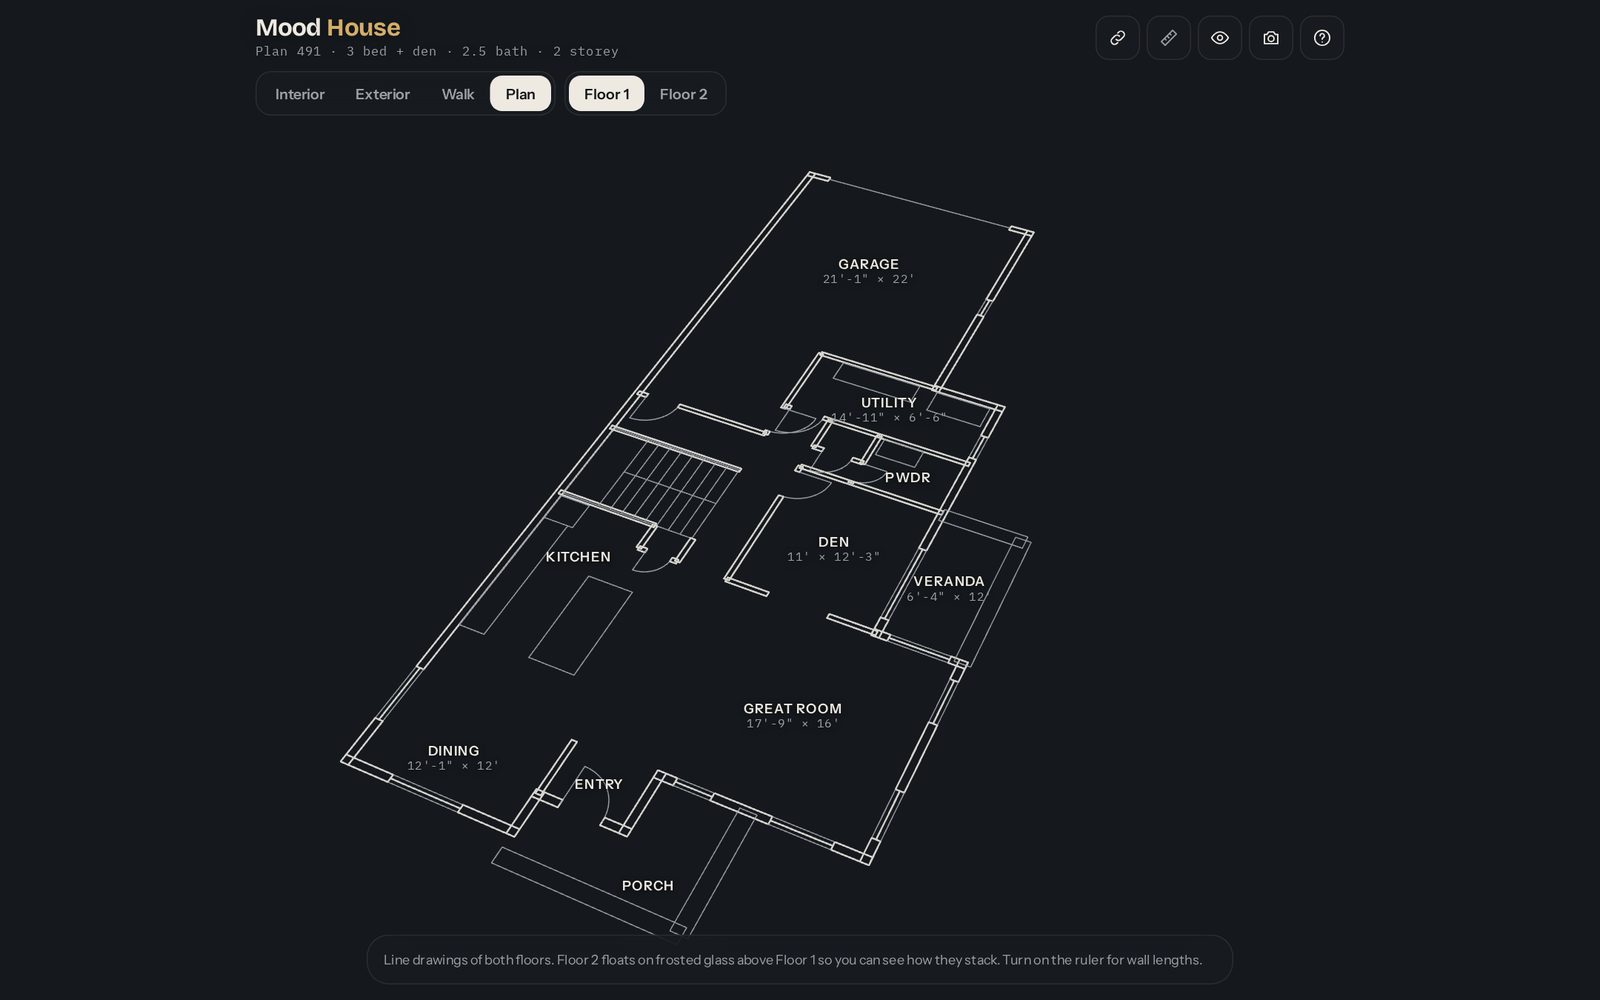
The plan view draws both floors as line drawings with room names and dimensions, either Floor 1 alone or Floor 2 floating on frosted glass above it so you can see how the two stack. The ruler button labels every wall with its length along with the totals, and tapping a length lets you enter the real measurement and rescale the whole house to match.
Walk in
Walk mode starts in first person on the front walk. The front door is open, the arrow keys or W, A, S and D move you through the house, and the stairs go up from the hall beside the kitchen.
Share a design with one code
Every finish, the view and the time of day are packed into a single share code. Whoever receives it pastes the code in and loads the exact house you were looking at, and the camera button saves a snapshot of the current view.
Where it fits
Anyone leasing or selling homes that are still on paper, or still empty, is asking the person deciding to picture finishes they cannot see yet. That covers a build-to-rent operator pre-leasing a phase, a developer taking reservations off plans, and an investor showing a lender or a partner the renovation they are proposing.
What we would do this month
Pick the plan you get the most questions about and pull two documents for it, the measured floor plan and the finish schedule. A model like this is built from those two, and the finish schedule becomes the list of options people click through.
If you want to see it on one of your plans, that is a 30 minute conversation.